

Comprehensive Basement Egress Window Installation Guide: Ensuring Safety and Code Compliance
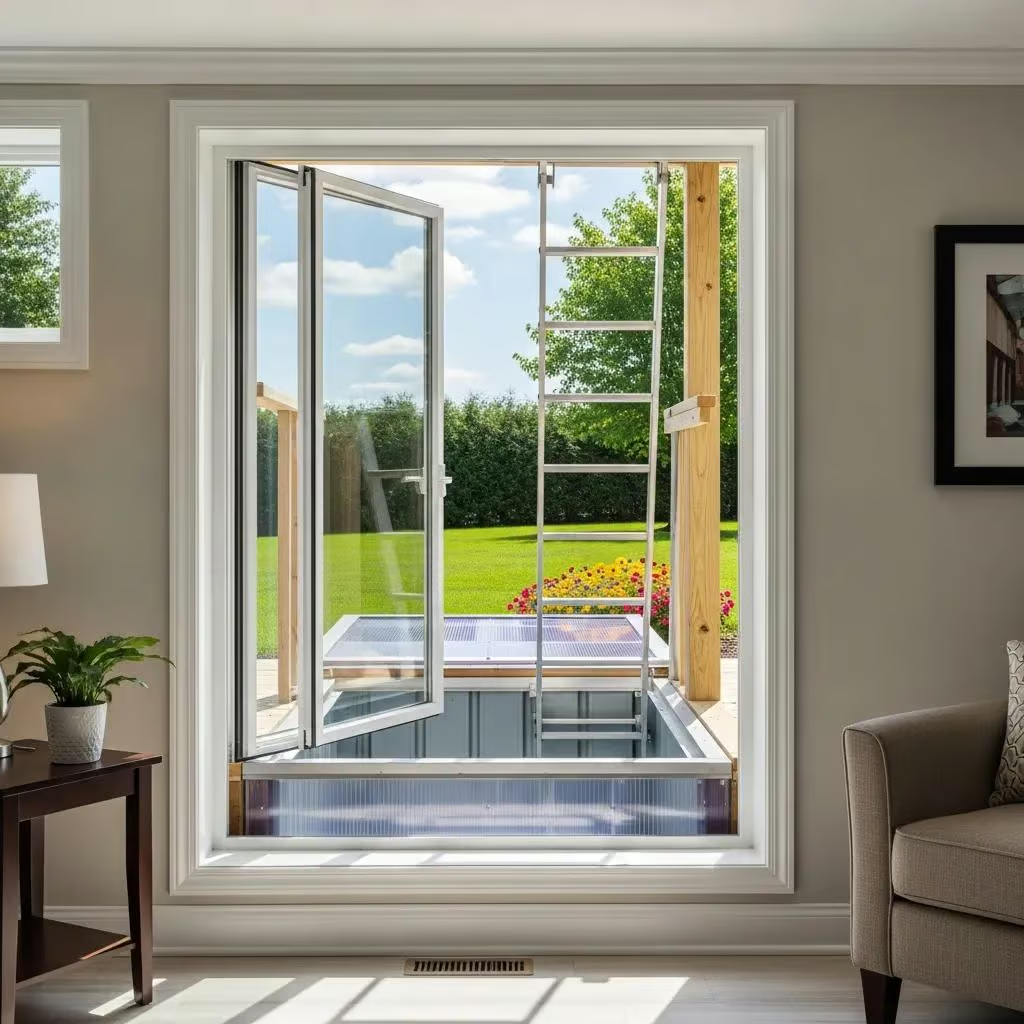
Basement egress windows are essential for ensuring safety and compliance in homes with below-grade living spaces. These windows provide a necessary emergency exit, allowing occupants to escape in case of an emergency while also ensuring proper ventilation and natural light. This comprehensive guide will delve into the critical aspects of “basement egress window installation”, including code requirements, installation procedures, and maintenance tips. Homeowners often face challenges in understanding the legal requirements and the installation process, which can lead to safety hazards. By following this guide, you will gain insights into the necessary steps to ensure your basement egress windows meet safety standards and enhance your home’s functionality. We will cover the basement window egress code requirements, professional installation processes, essential features of window wells, cost factors, and maintenance practices.
What Are the Basement Window Egress Code Requirements?
Basement window egress code requirements are crucial for ensuring safety in homes with basements. These codes dictate the minimum standards for egress windows, ensuring they provide a safe exit in emergencies. Compliance with these regulations not only enhances safety but also increases the value of your property. Understanding these requirements is essential for homeowners planning to install or upgrade their basement egress windows.
What Are the Minimum Size and Dimension Standards for Egress Windows?
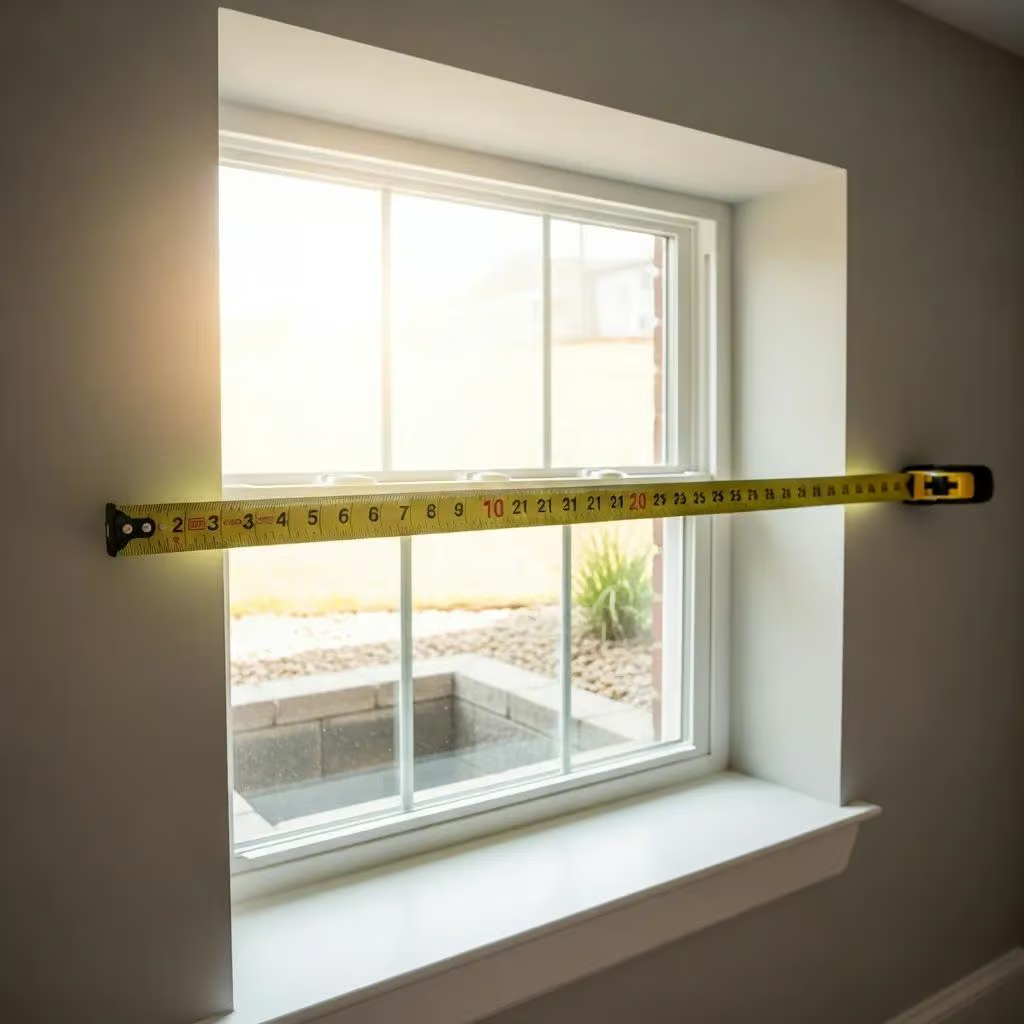
The minimum size and dimension standards for egress windows are defined by building codes to ensure adequate escape routes. Typically, the window must have a minimum opening of 5.7 square feet, with a minimum width of 20 inches and a minimum height of 24 inches. These dimensions ensure that individuals can easily exit through the window in an emergency. Additionally, the window well must be at least 36 inches deep to provide sufficient space for escape.
Which Building Codes Govern Basement Emergency Exit Windows?
Several building codes govern basement emergency exit windows, primarily the International Residential Code (IRC). The IRC outlines specific requirements for egress windows, including size, accessibility, and placement. Local building codes may also impose additional regulations, so it is essential to check with your local building authority to ensure compliance. Adhering to these codes not only ensures safety but also helps avoid potential legal issues during inspections.
The authority and adoption of the International Residential Code are crucial for understanding its widespread application in building safety.
International Residential Code Adoption & Authority
Authority: The International Residential Code (Chapter 51-51 WAC) is adopted by the Washington State Building Code Council pursuant to Chapters 19.27 and 70.92 RCW. These codes were first adopted by reference by the Washington State Legislature in 1974. In 1985, the Legislature delegated the responsibility of adoption and amendment of these codes to the State Building Code Council.
International residential code, 1974
How Is a Basement Egress Window Installed Professionally?
Professional installation of basement egress windows is vital for ensuring compliance with safety standards and building codes. Licensed contractors follow specific procedures to guarantee that the installation meets all necessary requirements. Understanding the installation process can help homeowners make informed decisions when hiring professionals for the job.
What Are the Step-by-Step Installation Procedures?
The step-by-step installation procedures for basement egress windows typically include the following:
- Planning and Permitting: Obtain necessary permits and plan the installation according to local building codes.
- Excavation: Dig a hole for the window well, ensuring it meets the required dimensions.
- Cutting the Opening: Cut the opening in the foundation wall for the window, ensuring it is level and properly sized.
- Installing the Window: Place the egress window into the opening, securing it with appropriate fasteners.
- Building the Window Well: Construct the window well around the window, ensuring it is deep enough for safe egress.
- Sealing and Insulating: Seal the window and well to prevent water intrusion and insulate as necessary.
How Do Licensed Contractors Ensure Compliance and Safety?
Licensed contractors ensure compliance and safety by adhering to local building codes and regulations throughout the installation process. They are trained to understand the specific requirements for egress windows and have the necessary tools and expertise to perform the installation correctly. Additionally, contractors often obtain the required permits and schedule inspections to verify that the installation meets all safety standards.
What Are the Essential Features of Basement Window Well Installation?
Basement window wells are critical components of egress windows, providing a safe exit route in emergencies. Understanding the essential features of window well installations can help homeowners make informed decisions about their design and functionality.
How Do Window Wells Facilitate Emergency Escape Routes?
Window wells facilitate emergency escape routes by providing a safe and accessible exit from the basement. They are designed to allow individuals to climb out of the window easily, even in low-light conditions. Properly designed window wells should have a minimum depth of 36 inches and be wide enough to accommodate the window’s opening. Additionally, they should be free of obstructions to ensure a clear path for escape.
What Materials and Designs Are Recommended for Window Wells?
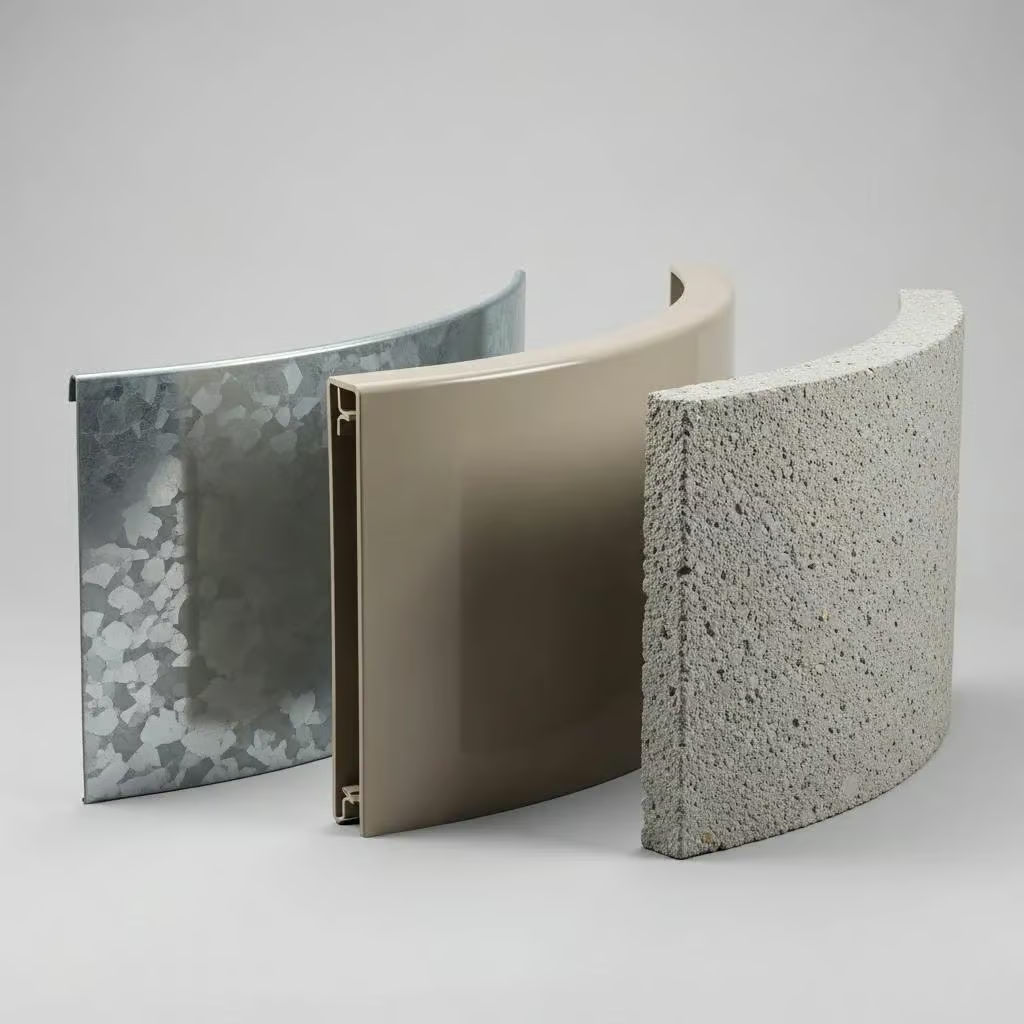
Recommended materials for window wells include galvanized steel, plastic, and concrete. Each material offers different benefits, such as durability and resistance to corrosion. The design of the window well should also consider drainage to prevent water accumulation, which can lead to flooding and safety hazards. Homeowners should choose materials and designs that complement their home’s aesthetic while ensuring functionality and safety.
How Much Does Basement Egress Window Installation Cost?
The cost of basement egress window installation can vary significantly based on several factors, including the type of window, the complexity of the installation, and local labor rates. Understanding these cost factors can help homeowners budget effectively for their projects.
What Factors Influence Installation Pricing?
Several factors influence the pricing of basement egress window installation:
- Window Type: The choice of window, such as vinyl or wood, can affect the overall cost.
- Installation Complexity: More complex installations, such as those requiring significant excavation or structural modifications, will increase labor costs.
- Local Labor Rates: Labor costs can vary based on geographic location and contractor experience.
Are There Permits or Additional Fees Required?
Yes, permits and additional fees are often required for basement egress window installations. Homeowners should check with their local building authority to determine the specific permits needed and any associated fees. These costs can vary widely depending on the location and the scope of the project.
How Should Basement Egress Windows Be Maintained and Waterproofed?
Maintaining and waterproofing basement egress windows is essential for ensuring their longevity and functionality. Regular maintenance can prevent issues such as water intrusion and structural damage, which can compromise safety.
What Are Best Practices for Window Maintenance?
Best practices for maintaining basement egress windows include:
- Regular Cleaning: Clean the window and well to remove debris and ensure visibility.
- Inspecting Seals: Check the seals around the window for any signs of wear or damage and replace them as needed.
- Clearing the Well: Ensure the window well is free of obstructions and that drainage systems are functioning properly.
How Does Waterproofing Protect Basement Safety and Integrity?
Waterproofing is crucial for protecting basement egress windows from water damage. Effective waterproofing methods include applying sealants around the window and ensuring proper drainage in the window well. This protection helps maintain the structural integrity of the basement and prevents mold growth, which can pose health risks.
This table highlights the essential features of basement egress windows and their significance in ensuring safety and compliance.


