
Open Concept Kitchen Remodel: Transforming Your Home’s Layout and Flow
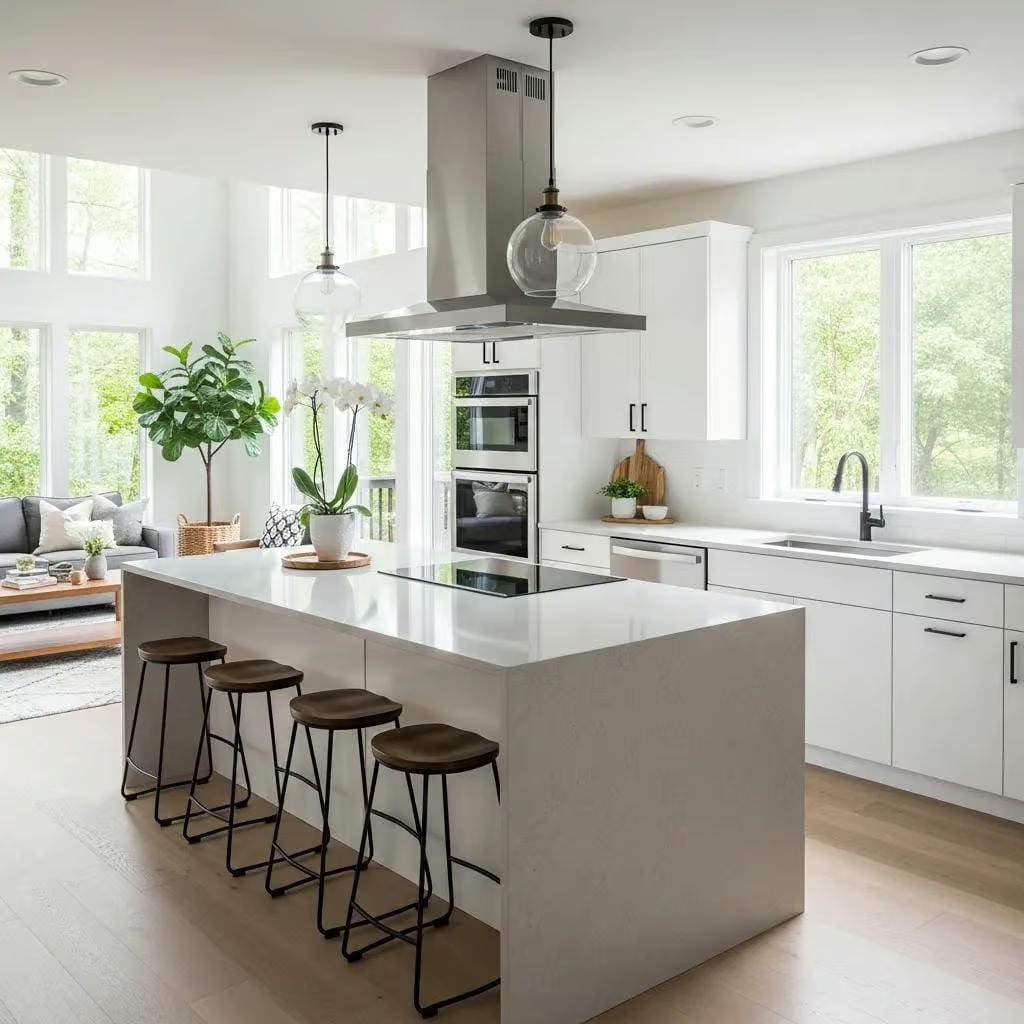
Open Concept Kitchen Remodel: Tips for Optimal Layout & Flow
An open concept kitchen remodel can significantly enhance the layout and flow of your home, creating a more inviting and functional space. This design approach removes barriers between the kitchen and adjacent living areas, promoting a seamless transition that encourages interaction and connectivity. In this article, we will explore the key benefits of open floor plan kitchens, how to plan for structural wall removal, and the roofing services that support these renovations. Additionally, we will discuss current design trends and provide guidance on budgeting and selecting contractors for your remodel. By the end, you will have a comprehensive understanding of how to transform your kitchen into a modern, open space that enhances your home’s overall appeal.
What Are the Key Benefits of an Open Floor Plan Kitchen?
Open floor plan kitchens offer numerous advantages that can transform the way you live and entertain in your home.
- Maximized Natural Light: By removing walls, open concept kitchens allow for more natural light to flow throughout the space, creating a brighter and more welcoming environment.
- Improved Space Utilization: This layout optimizes the use of space, making it easier to navigate and utilize the kitchen and adjoining areas effectively.
- Increased Resale Value: Homes with open concept designs are often more appealing to potential buyers, which can lead to a higher resale value in many real estate markets.
These benefits make open concept kitchens a popular choice among homeowners looking to enhance their living spaces.
How Does an Open Concept Improve Home Layout and Flow?
An open concept kitchen improves home layout and flow by creating a cohesive living area that encourages movement and interaction. The absence of walls allows for a more fluid transition between the kitchen, dining, and living spaces, making it easier for family members and guests to engage with one another. This design supports modern lifestyles, where multitasking and socializing are essential, allowing cooks to participate in conversations while preparing meals.
What Are the Functional and Aesthetic Advantages of Open Kitchens?
Open kitchens provide both functional and aesthetic benefits. Functionally, they facilitate better communication and accessibility, allowing for easier movement between spaces. Aesthetically, open kitchens can be designed to reflect personal style, incorporating elements such as islands, bar seating, and cohesive color schemes that enhance the overall look of the home. This combination of functionality and beauty makes open kitchens a desirable feature in contemporary home design.
How to Plan Structural Wall Removal for Your Kitchen Remodel?

Planning for structural wall removal is a critical step in any kitchen remodel. It requires careful consideration of safety, permitting, and the overall impact on your home’s structure.
- Safety Considerations: Before removing any walls, it is essential to assess whether they are load-bearing. Consulting with a structural engineer or a qualified professional can help determine the necessary precautions to take.
- Permitting Requirements: Most municipalities require permits for structural changes. Ensure you understand local regulations and obtain the necessary approvals before proceeding with any demolition.
- Impact on Structural Integrity: Removing walls can affect the overall structural integrity of your home. It is crucial to plan for any necessary reinforcements, such as installing support beams or columns, to maintain safety and stability.
What Safety and Permitting Considerations Are Essential for Wall Removal?
When planning wall removal, safety and permitting are paramount. Always consult with professionals to identify load-bearing walls and ensure compliance with local building codes. Obtaining the proper permits not only protects your investment but also ensures that the work is completed safely and legally.
How Does Wall Removal Impact Roofing and Structural Integrity?
Wall removal can significantly impact your home’s roofing and structural integrity. If a load-bearing wall is removed, it may require the installation of beams or other supports to redistribute weight. This is crucial to prevent sagging or damage to the roof structure. Engaging a qualified contractor or structural engineer to assess and implement these changes is essential for a successful remodel.
Understanding the engineering principles behind structural stability is crucial when considering the removal of load-bearing walls.
Structural Stability: Preventing Collapse in Load-Bearing Wall Removal
The effect of progressive collapse caused by removal of load bearing elements, in various positions in plan and stories of the RC load bearing wall system was evaluated by nonlinear dynamic and static analyses. For this purpose, three-dimensional model of 10-story structure was selected. The analysis results indicated stability, strength and stiffness of the RC load-bearing wall system against progressive collapse. It was observed that the most critical condition for removal of load bearing walls was the instantaneous removal of the surrounding walls located at the corners of the building where the sections of the load bearing elements were changed.
Progressive collapse resisting capacity of reinforced concrete load bearing wall structures, A Rahai, 2015
What Roofing Services Support Open Concept Kitchen Renovations?

Roofing services play a vital role in supporting open concept kitchen renovations. Proper roofing ensures that the structural changes made during the remodel do not compromise the integrity of your home.
- Kitchen and Bath Remodel Services: These services often include assessments of existing roofing conditions to ensure they can support the new layout.
- Skylight Installation: Adding skylights can enhance natural light in an open kitchen, making the space feel even more expansive and inviting.
When Is Roofing Inspection and Repair Necessary During Kitchen Remodels?
Roofing inspections and repairs are necessary during kitchen remodels, especially when structural changes are made. If there are signs of existing damage or if the roof is being altered, a thorough inspection can prevent future issues. Regular maintenance and timely repairs can extend the life of your roofing system and ensure it remains in good condition.
How Can Roofing Installation Enhance Home Renovation Outcomes?
Quality roofing installation can significantly enhance the outcomes of home renovations. A well-installed roof not only improves energy efficiency but also adds to the curb appeal of your home. Choosing durable materials and professional installation can lead to long-term savings and increased property value.
Which Kitchen Remodeling Design Trends Optimize Layout and Flow?
Staying updated on kitchen remodeling design trends can help you create a space that is both functional and stylish.
- Open Shelving: This trend allows for easy access to kitchen items while creating an airy feel.
- Layered Lighting: Combining ambient, task, and accent lighting can enhance the functionality and aesthetics of your kitchen.
- Flexible Living Spaces: Incorporating movable islands or multi-functional furniture can adapt to various needs and activities.
What Are Popular Kitchen Layout Ideas for Open Concept Spaces?
Popular kitchen layout ideas for open concept spaces include L-shaped and U-shaped designs that maximize efficiency while maintaining an open feel. These layouts allow for easy movement and interaction, making them ideal for entertaining and family gatherings.
How Do Lighting and Ventilation Influence Open Kitchen Designs?
Lighting and ventilation are crucial in open kitchen designs. Proper lighting enhances the functionality of the space, while good ventilation ensures a comfortable cooking environment. Incorporating windows, skylights, and strategically placed fixtures can significantly improve both aspects.
How to Budget and Choose Contractors for Your Open Concept Kitchen Remodel?
Budgeting for an open concept kitchen remodel involves careful planning and consideration of various factors.
- Setting a Realistic Budget: Determine your overall budget by considering materials, labor, and unexpected costs that may arise during the remodel.
- Researching Contractors: Look for contractors with experience in open concept renovations. Check reviews and ask for references to ensure you choose a reliable professional.
What Is the Typical Cost Range for Kitchen Wall Removal and Renovation?
The typical cost range for kitchen wall removal and renovation can vary widely based on factors such as location, materials, and the complexity of the project. On average, homeowners can expect to spend between $8,000 and $20,000 for a comprehensive remodel that includes wall removal and structural reinforcements.
How to Select Reliable Kitchen Renovation Contractors and Roofing Experts?
Selecting reliable kitchen renovation contractors and roofing experts involves thorough research. Look for professionals with proven track records, proper licensing, and insurance. Reading reviews and asking for recommendations can help you find trustworthy contractors who will deliver quality work.


